Your shopping cart is empty!


Professional Spectrocolorimeters ARW-T10 & ARW-T20
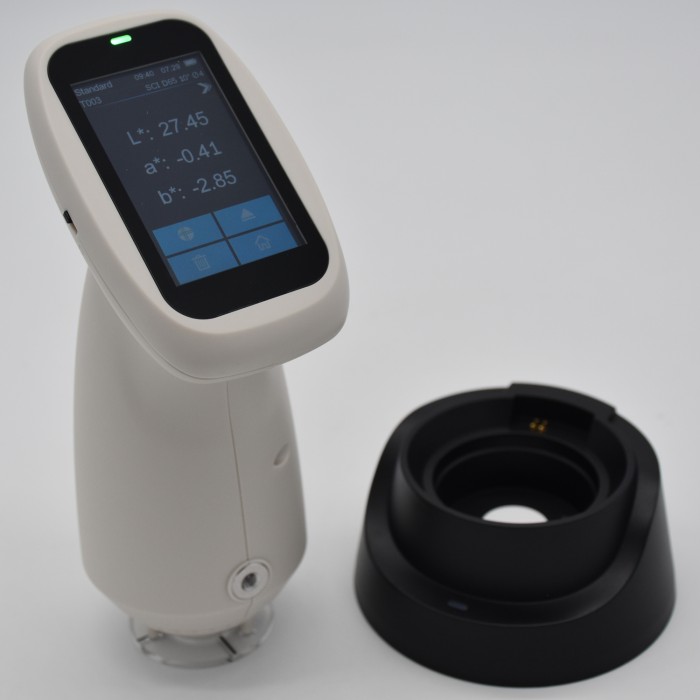
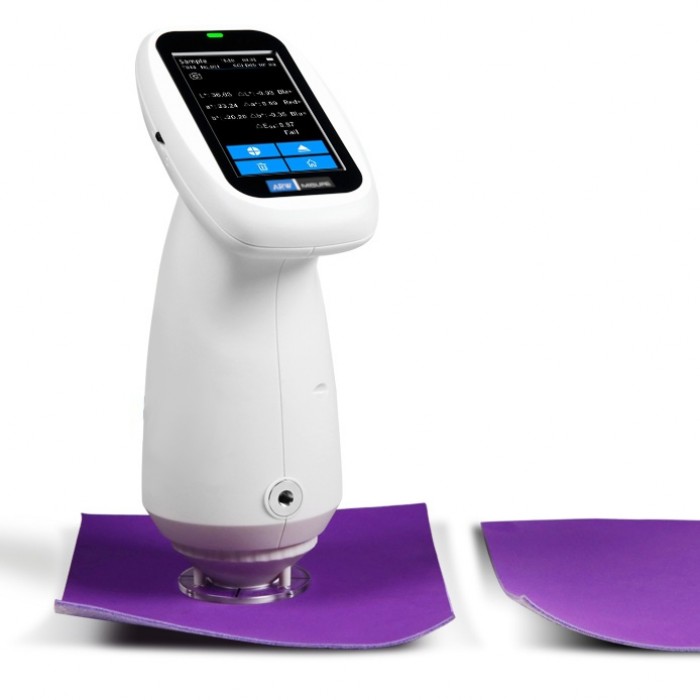
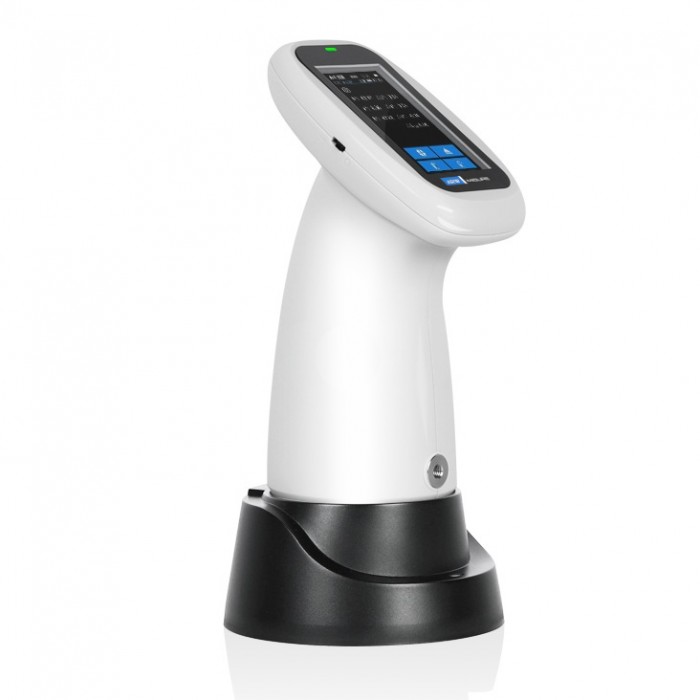
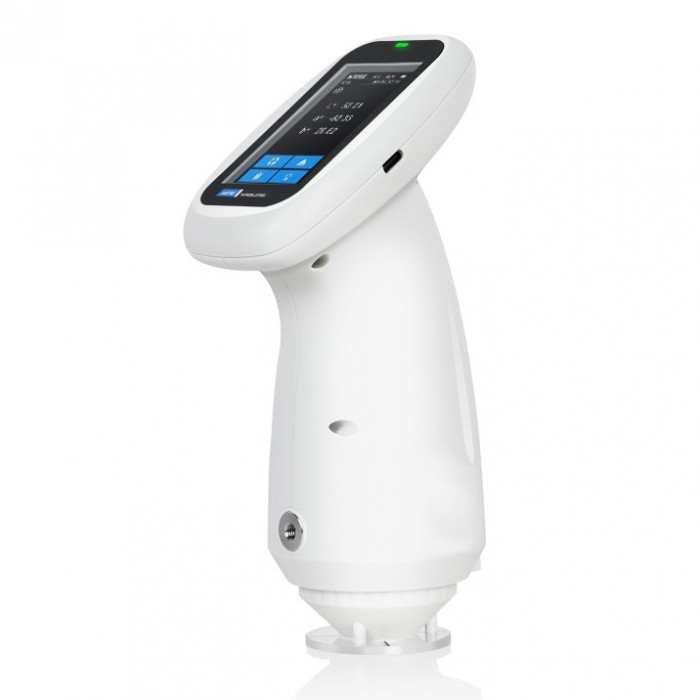
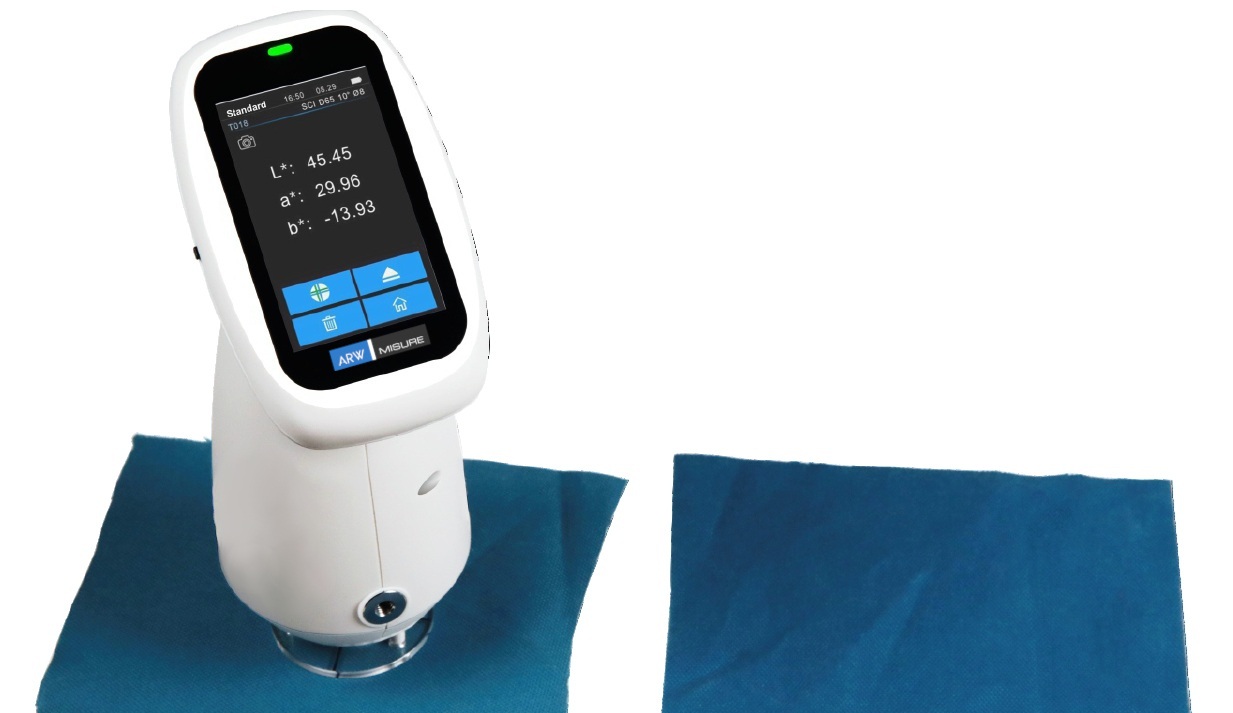
The ARW-T10 and ARW-T20 are portable color measurement instruments designed to provide accurate and reliable color control throughout industrial processes. Based on a D/8 optical geometry and equipped with a full-spectrum balanced LED light source covering 400–700 nm, they ensure accurate and stable measurements. The different available apertures allow the instruments to adapt to both standard surfaces and small-sized samples.
Product Code: ARW-T10 / ARW-T20
Availability: In Stock
Availability: In Stock
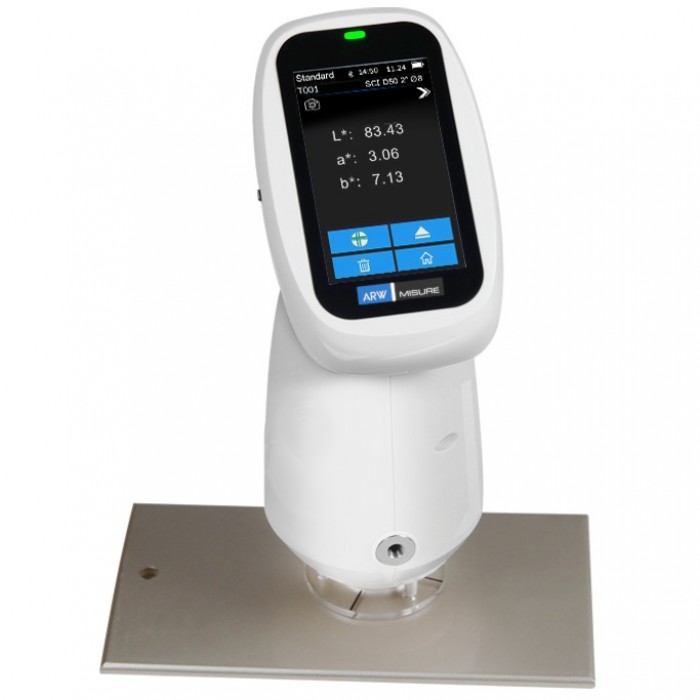
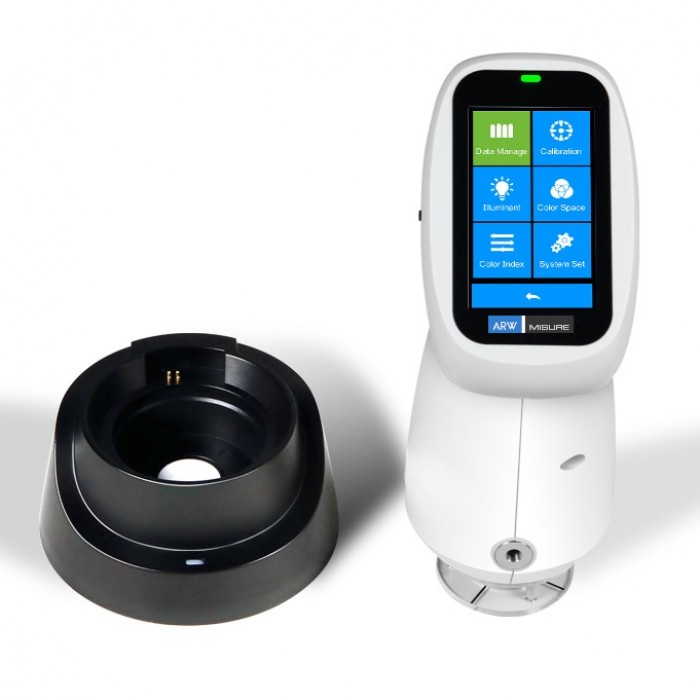
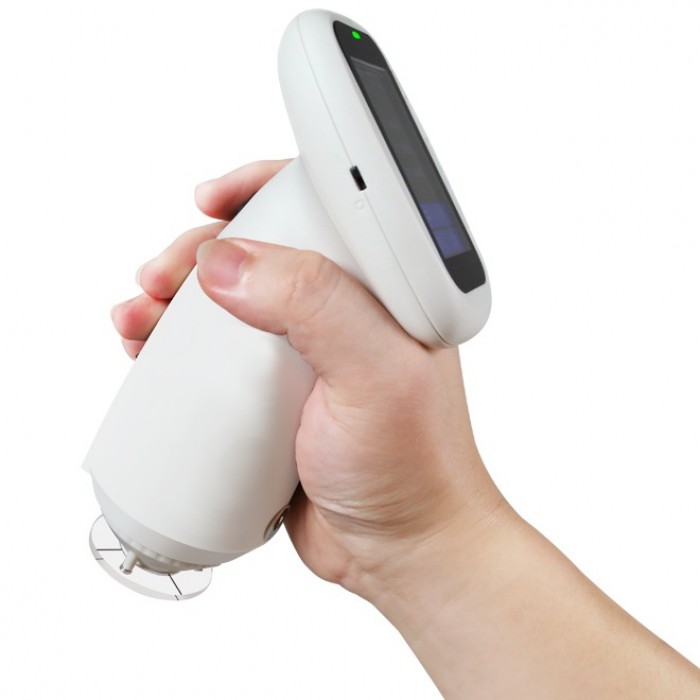
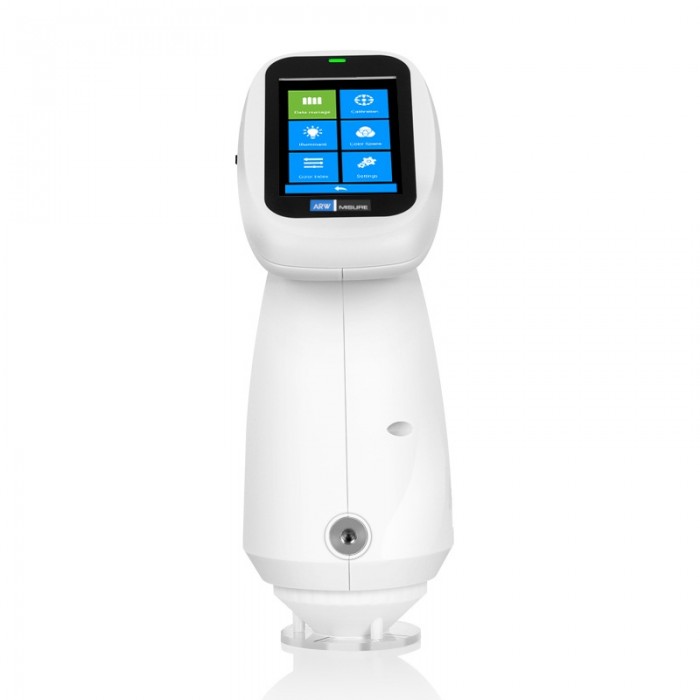
- Their compact and ergonomic design, combined with a 2.8-inch touchscreen display, ensures simple and intuitive operation.
- D/8 optical geometry with SCI/SCE modes for precise measurements compliant with international standards.
- Full-spectrum balanced LED light source (400–700 nm) for high accuracy, even when measuring complex materials.
- Dual-beam CMOS sensor for faster and more accurate color data processing.
- Support for multiple color spaces and illuminants for maximum application versatility.
- Two models with different measurement apertures to meet different measurement requirements.
Further information
Spectrocolorimeters ARW-T10 and ARW-T20 for color quality control
The ARW-T10 and ARW-T20 color difference meters provide a complete professional solution for color measurement and quality control in industrial applications. Designed to ensure accuracy, reliability, and ease of use, these instruments can accurately measure samples of various shapes and sizes. They are suitable for a wide range of industries, including plastic and electronics, paints, inks and coatings, textile and garment printing, general printing, packaging, and ceramics, providing highly accurate color measurement results.
These instruments are designed to meet demanding quality control requirements and combine colorimeter and spectrophotometer functions in a single device, enabling comprehensive and highly accurate color analysis. Thanks to their D/8 optical geometry with SCI/SCE modes, the ARW-T10 and ARW-T20 can evaluate color both including and excluding the specular component, providing objective measurements in accordance with international standards.
Both models use a full-spectrum LED light source (400–700 nm) designed to provide uniform light distribution across the entire visible spectrum. This helps prevent the spectral information loss typically associated with conventional LEDs and enables accurate measurement of fluorescent materials, significantly improving the precision and stability of measurement results.
From a technological standpoint, the ARW-T10 and ARW-T20 are equipped with a high-precision dualbeam CMOS sensor, which enables faster and more efficient data processing while providing reliable and repeatable results over time. The instruments also feature automatic calibration using a professional standard calibration plate with standard reflectance of R% ≥95% and excellent surface uniformity, ensuring consistent measurement accuracy while minimizing operational errors.
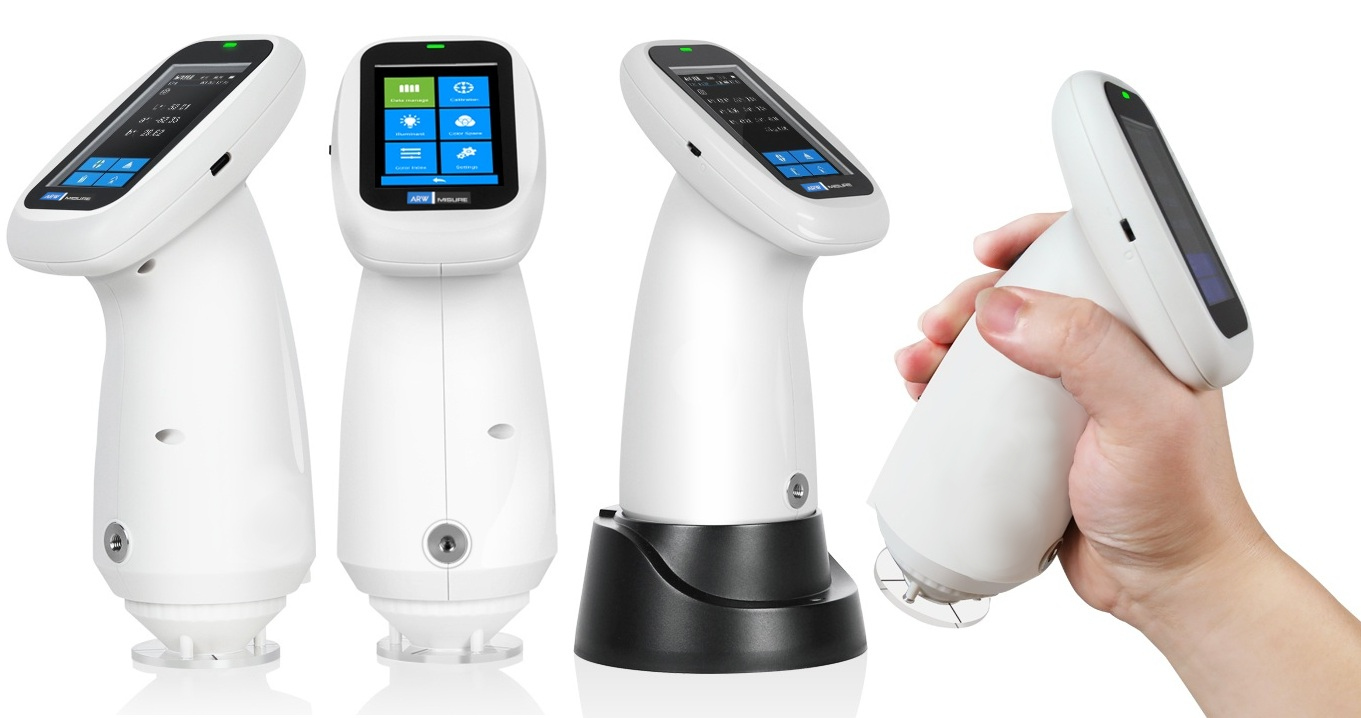
Designed for practical and continuous use, the ARW-T10 and ARW-T20 feature a compact and ergonomic design with a 2.8-inch color TFT touchscreen display, making operation simple in any environment. Their portability and ease of use make them ideal for both laboratory testing and on-site measurements directly on the production line
Available Configurations
The product is available in two configurations, differentiated by their measurement aperture, to meet different application requirements:
- ARW-T10 Spectrocolorimeter: Φ8 mm / Φ10 mm aperture (flat measurement aperture), ideal for standard surfaces and medium-to-large samples.
- ARW-T20 Spectrocolorimeter: Φ4 mm / Φ5 mm aperture (flat measurement aperture), ideal for small surfaces, details, or difficult-to-access areas.
Main features of the ARW-T10 and ARW-T20 Spectrocolorimeters
- The spectrocolorimeters feature a D/8 optical system (diffuse illumination, 8-degree viewing angle) with SCI/SCE modes, enabling color analysis both with and without the specular component. This ensures comprehensive and reliable results under different surface conditions. The instruments are therefore suitable for color management and quality control across various industries, including color matching and coatings, textiles, plastics, food, building materials, cosmetics, and more.
- The instruments use a full-spectrum balanced LED light source to provide uniform spectral distribution, helping prevent the loss of color information and ensuring accurate measurements even on complex or fluorescent materials.
- Equipped with a high-precision dual-beam CMOS sensor, an advanced data acquisition system that improves processing speed, measurement stability, and repeatability, ensuring consistent results even during extended quality control sessions.
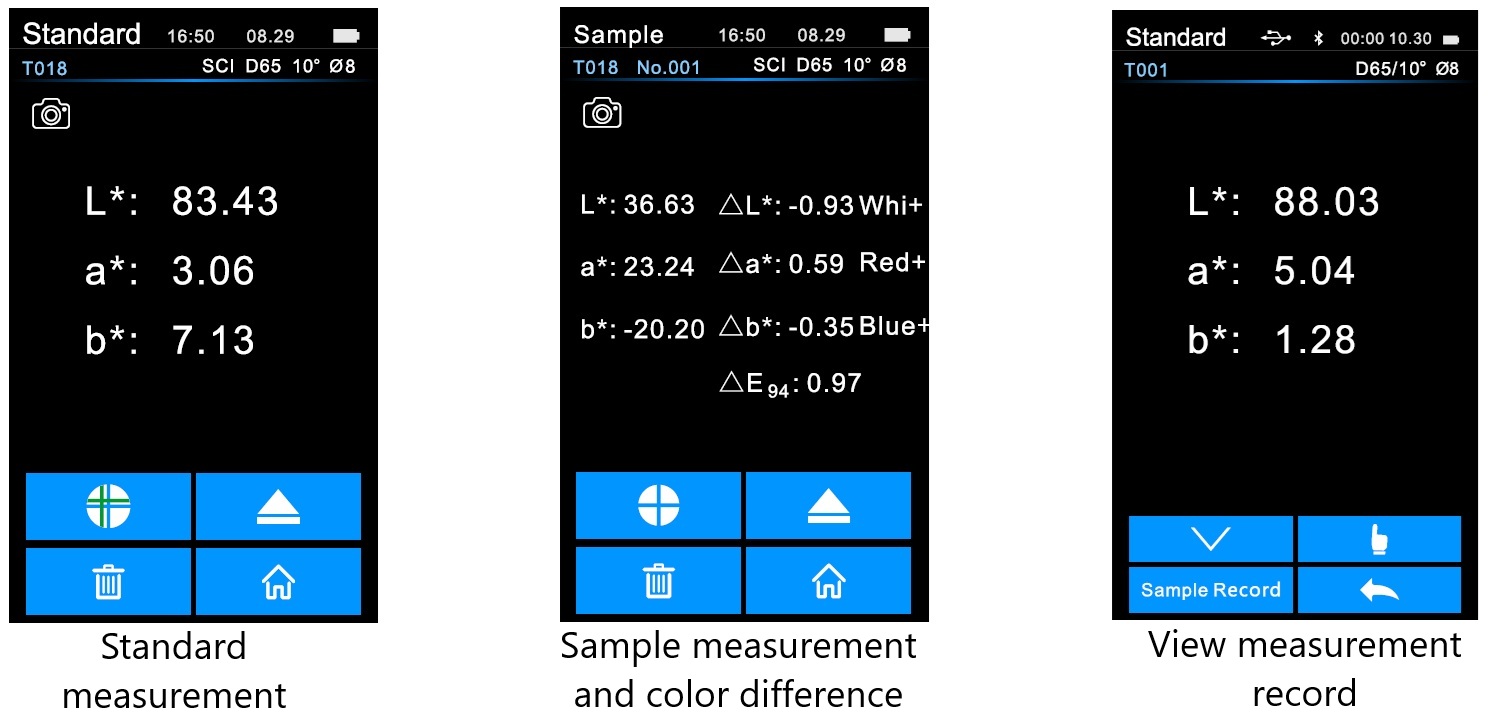
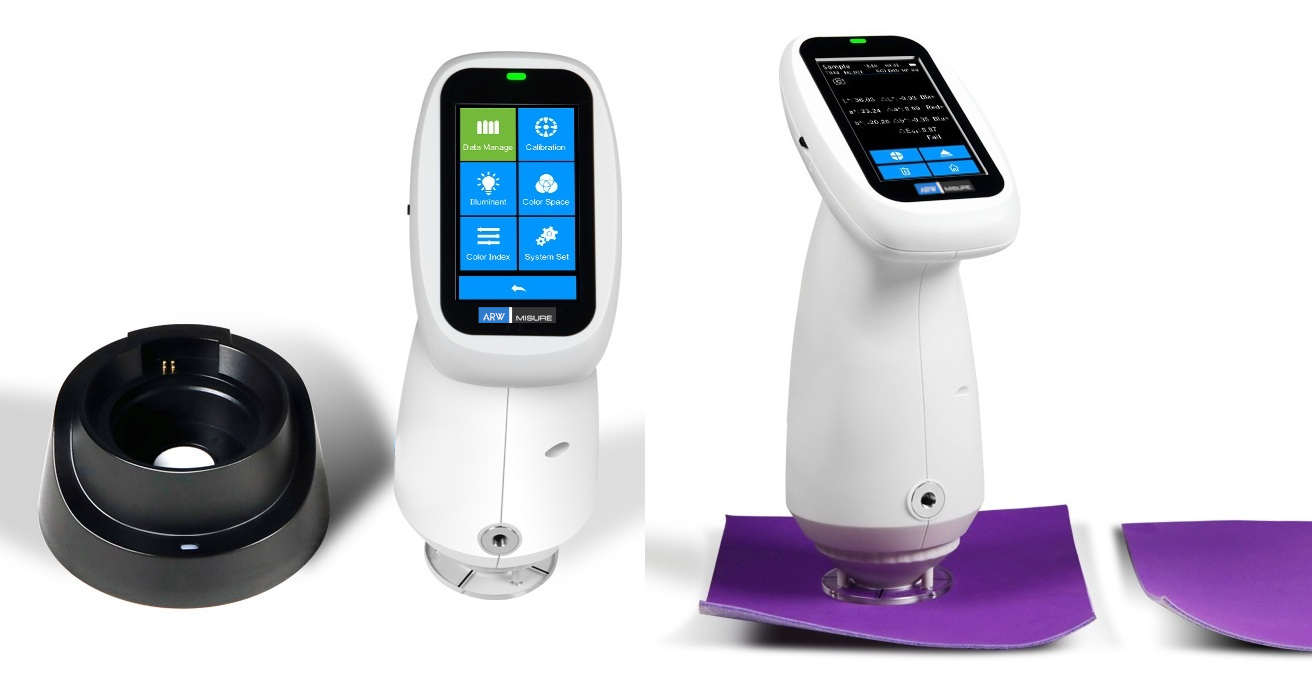
- The spectrocolorimeters feature an automatic calibration system using a high-reflectance standard white calibration plate (≥95%), ensuring measurement stability and reducing operational errors over time.
- The spectrocolorimeters support multiple color spaces, including CIE LAB, XYZ, Yxy, LCh, CIE LUV, sRGB, βxy, and DIN Lab99, as well as multiple illuminants, including D65, A, C, D50, D55, D75, F1, F2 (CWF), F3, F4, F5, F6, F7 (DLF), F8, F9, F10 (TPL5), F11 (TL84), F12 (TL83 / U30), U35, NBF, ID50, and ID65, meeting a wide range of measurement requirements.
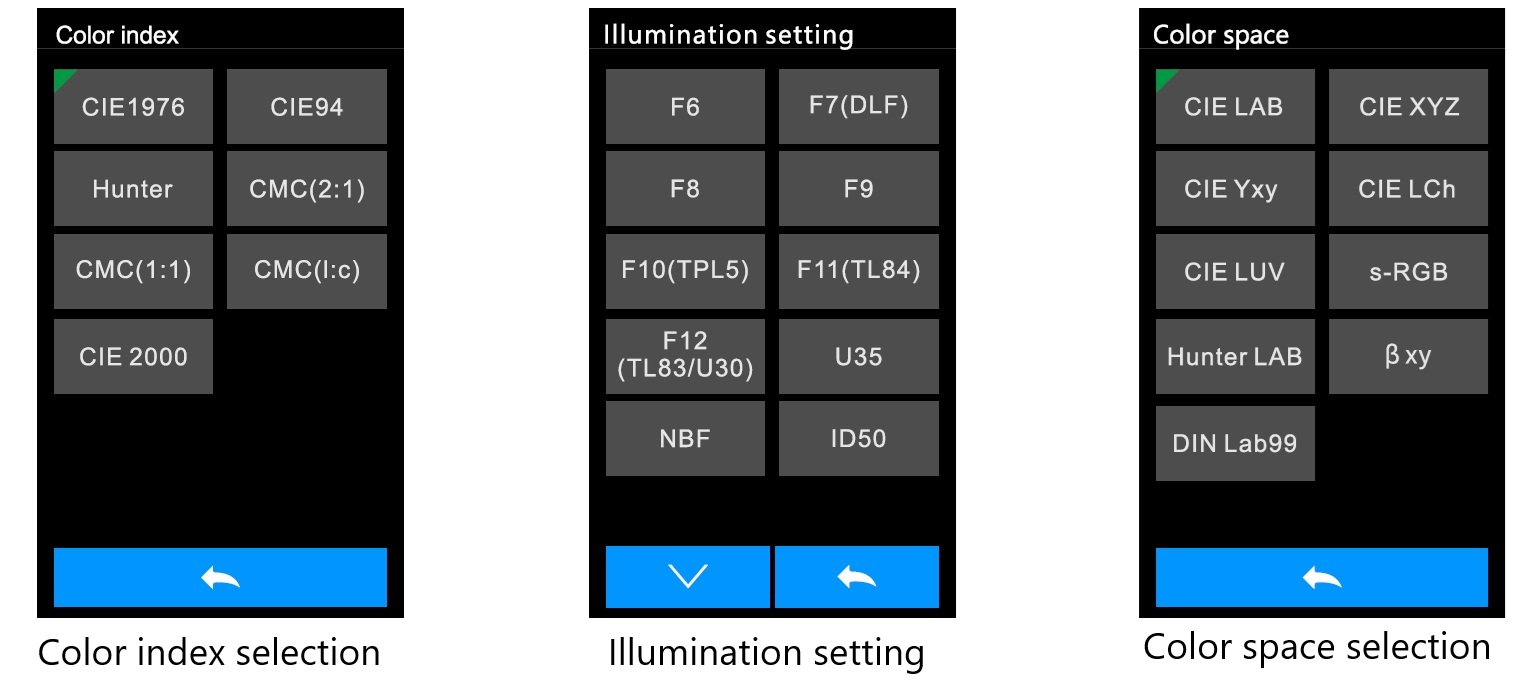
- Equipped with a 2.8-inch high-visibility color TFT touchscreen display, providing immediate access to spectral data, color values, color differences, and other measurement information.
- The instruments feature a compact and well-balanced structure designed for continuous use both in the laboratory and directly in production environments, reducing operator fatigue and improving operational efficiency. The ergonomic palm grip is suitable for continuous measurements, making the instruments fast and easy to use.
SQCX Color Management Software
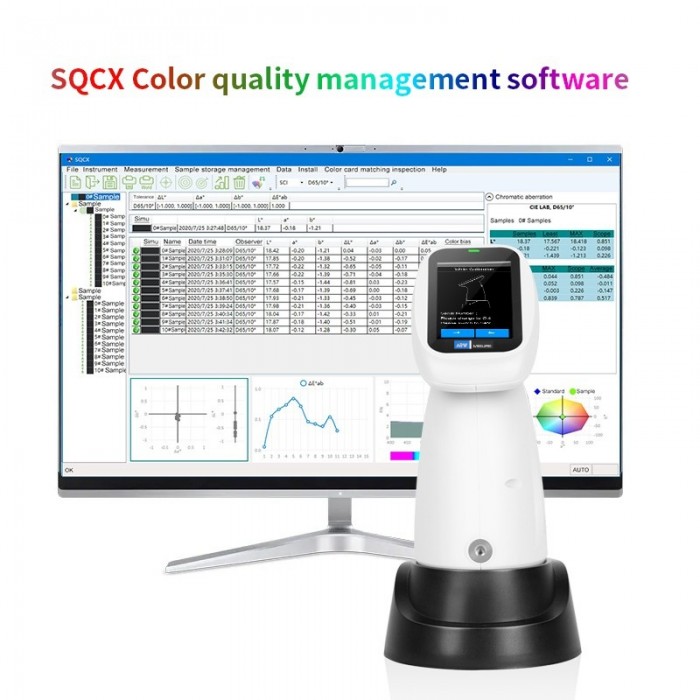
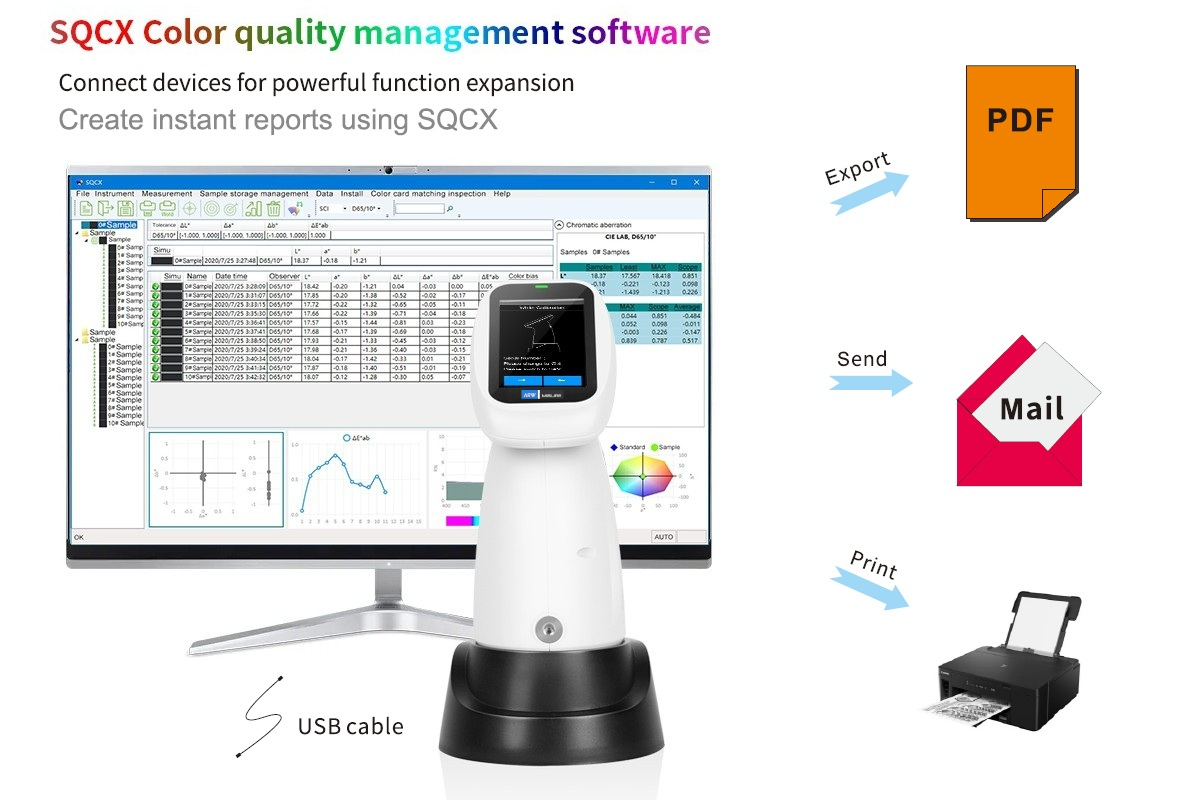
The ARW-T10 and ARW-T20 spectrocolorimeters are supported by the professional SQCX software, designed for quality monitoring and advanced color data management in industrial applications.
The software enables users to acquire, analyze, and organize color measurement data in a structured manner, providing effective tools for quality control and process standardization.
With SQCX, users can accurately compare color differences (ΔE), generate detailed test reports, and work with different color spaces, adapting the analysis to specific application requirements. The system also allows users to manage custom databases, facilitating long-term monitoring and improving data traceability.
DOWNLOAD "SQCX" SOFTWARE PROGRAM
Applications
The ARW-T10 and ARW-T20 spectrocolorimeters are used across a variety of industrial sectors for color quality control and color consistency verification, including:
- Plastics and electronics industry
- Paints, inks, coatings, and surface finishing
- Textile and garment industry
- Printing and packaging
- Ceramics and industrial materials
- Quality control laboratories
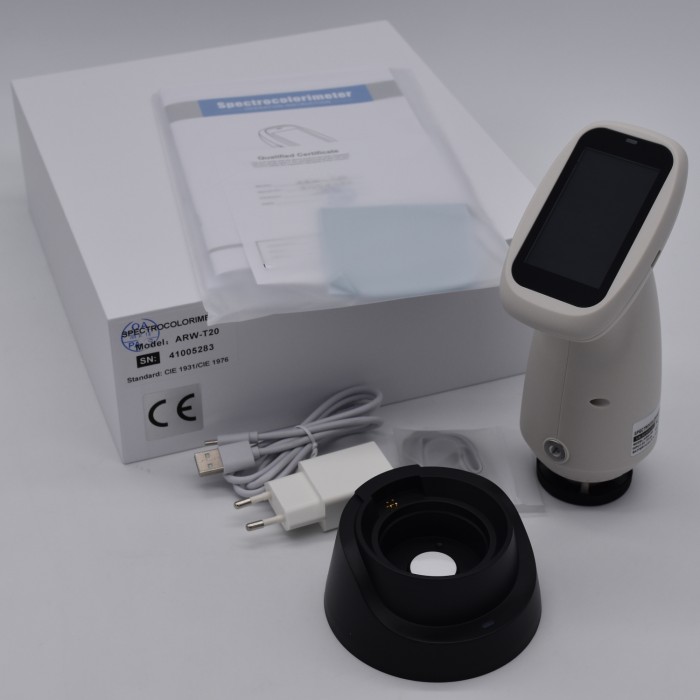
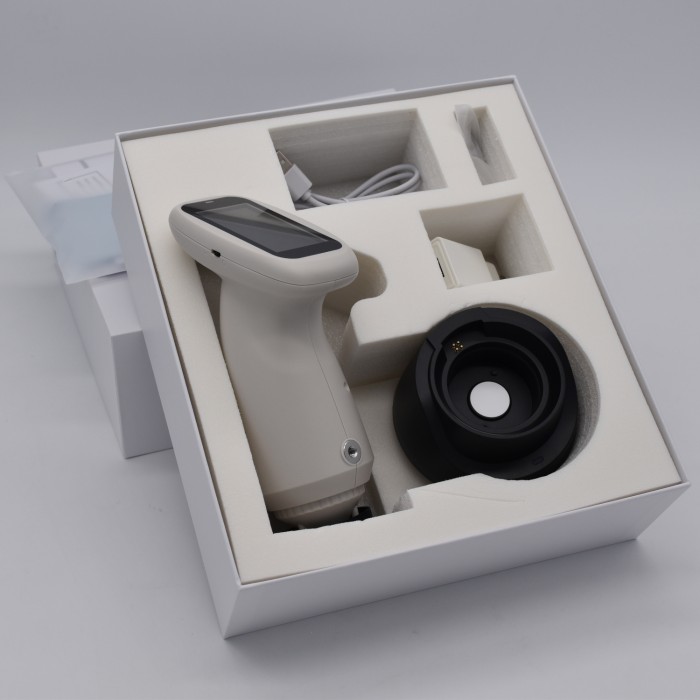
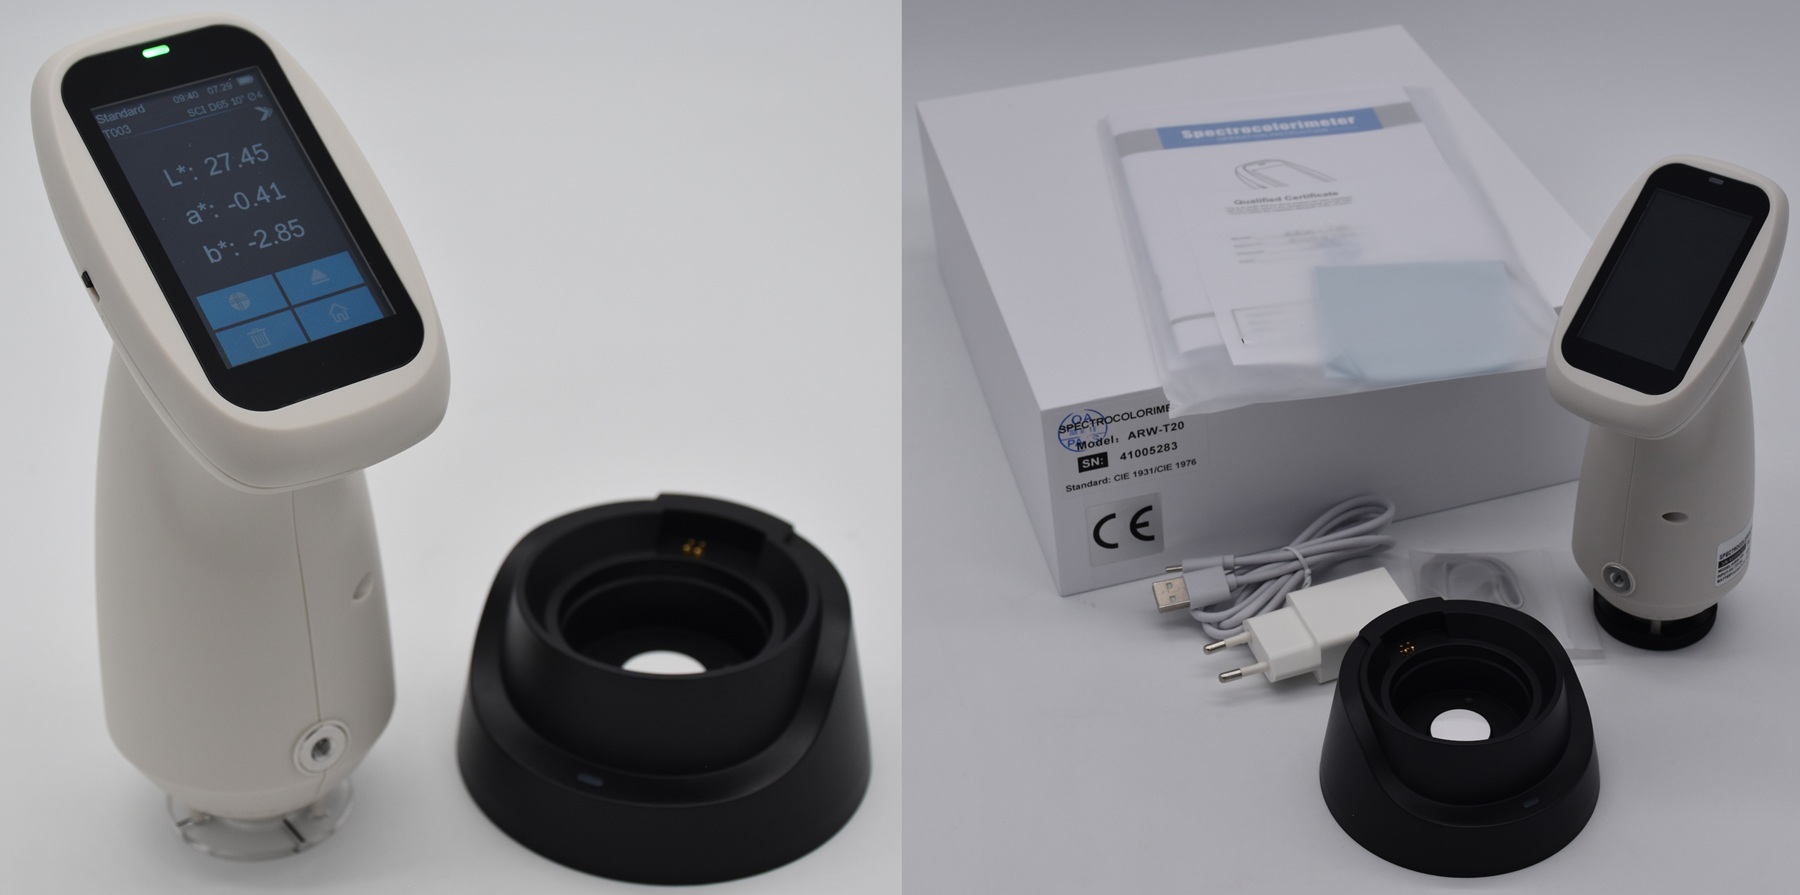
Spectrocolorimeter ARW-T10 and ARW-T20 supply kit
- Instrument body
- Power adapter
- USB cable
- User manual
- SQCX PC software
- White and black calibration plates
- Protective cover
- Wrist strap
|
Technical specifications for ARW-T0 and ARW-T20 spectrophotometers |
|||
|
Models |
ARW-T10 |
ARW-T20 |
|
|
Optical Geometry |
D/8 (diffuse illumination, 8° viewing angle), SCI/SCE modes (specular component included/excluded), compliant with CIE No. 15, GB/T 3978, GB 2893, GB/T 18833, ISO 7724-1, ASTM E1164, DIN 5033 Part 7 |
||
|
Features |
Dual-beam CMOS sensor with phase splitting; designed for color difference quality control in plastics and electronics, paints and inks, textile and garment printing and dyeing, printing, ceramics, and other industries. |
||
|
Light Source |
Full-spectrum combined LED light source |
||
|
Integrating Sphere Size |
Φ40mm |
||
|
Sensor |
Dual-beam CMOS sensor with beam splitting |
||
|
Wavelength Range |
400-700 nm |
||
|
Wavelength Range |
Single aperture: Φ8 mm / Φ10 mm aperture (flat measurement aperture) |
Single aperture: Φ4 mm / Φ5 mm aperture (flat measurement aperture) |
|
|
Specular Component |
SCI/SCE |
||
|
Color Spaces |
CIE LAB,XYZ,Yxy,LCh,CIE LUV,s-RGB,HunterLab,βxy,DIN Lab99 |
||
|
Color Difference Formulae |
ΔE*ab,ΔE*uv,ΔE*94,ΔE*cmc(2:1),ΔE*cmc(1:1),ΔE*00, DINΔE99,ΔE(Hunter) |
||
|
Other Colorimetric Indices |
Riflettanza spettrale, WI(ASTM E313,CIE/ISO,AATCC,Hunter), YI(ASTM D1925,ASTM E313), Indice di metamerismo Mt, Solidità alla colorazione, Solidità del colore, Intensità del colore, Opacità, Classificazione tonale 555, Munsell(C/2)(Parzialmente realizzato tramite software per PC/APP) |
||
|
Observer Angle |
2°/10° |
||
|
Illuminants |
D65, A, C, D50, D55, D75, F1, F2 (CWF), F3, F4, F5, F6, F7 (DLF), F8, F9, F10 (TPL5), F11 (TL84), F12 (TL83/U30), U35, NBF, ID50, ID65 (partially implemented via PC software / APP) |
||
|
Display |
Spectrogram / values, sample chromaticity values, color difference values / graph, PASS/FAIL result, color simulation, color offset |
||
|
Measurement Time |
About 1 s |
||
|
Repeatability |
Chromaticity value: MAV/SCI, within ΔE*ab 0.04 (after warm-up and calibration, the average value of the white tile was measured 30 times at 5-second intervals); Spectral reflectance: MAV/SCI, standard deviation within 0.1% (within 0.2% from 400 nm to 700 nm) |
||
|
Inter-Instrument Error |
MAV/SCI, within ΔE*ab 0.4 |
||
|
Display Accuracy |
0,01 |
||
|
Measured Reflectance Range |
0-200% |
||
|
Reflectance Resolution |
0,01% |
||
|
Measurement Modes |
Single measurement, average measurement (2–99 measurements) |
||
|
Positioning Method |
Stabilizer position |
||
|
White Calibration Mode |
Contact calibration |
||
|
Dimensions |
94 x 68 x 188 mm |
||
|
Weight |
Circa 410 g |
||
|
Battery |
Lithium battery, 3.7 V, 3200 mAh, 8,000 cycles over 8 hours |
||
|
Light Source Lifetime |
More than 1.2 million measurements over 10 years |
||
|
Display |
2.8-inch color TFT capacitive touchscreen |
||
|
Interface |
USB |
||
|
Data Storage |
Standard: 500 measurements; sample: 5,000 measurements (a single data record can include SCI/SCE); mass storage via PC |
||
|
Software Support |
Windows (DOWNLOAD "SQCX" SOFTWARE PROGRAM) |
||
|
Language |
Simplified Chinese, English, Traditional Chinese |
||
|
Operating Environment |
0–40°C, 0–85% RH (non-condensing), altitude < 2,000 m |
||
|
Storage Environment |
−20–50°C, 0–85% RH (non-condensing) |
||
|
Notes |
Technical parameters are provided for reference only and are subject to the actual product supplied. |
||
Downloads
Related Products


© 2023 ARW Misure - Arroweld Italia S.P.A. [Via Monte Pasubio 137 - 36010 Zanè (VI) - P.IVA: 03354110243 - R.E.A.: VI/318614]
